Spaces
for what
matters.
From the first conversation to the construction process, Williams Associate Architects brings design thinking and project oversight together.
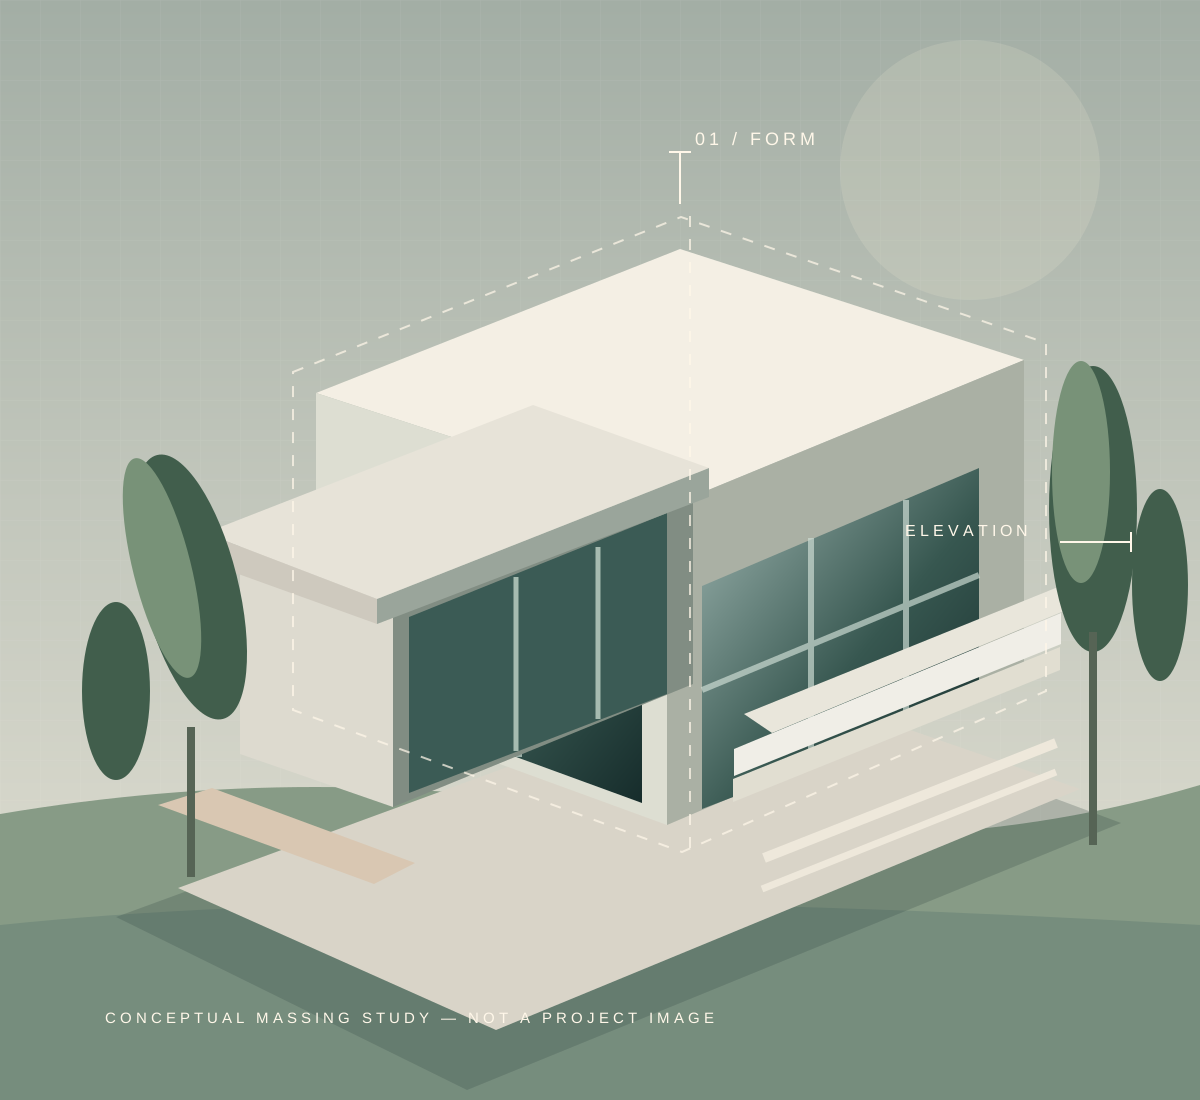
MEETS
PURPOSE
Architecture is more than the drawing. It is the decisions behind it.
Every project begins with people, place and practical requirements. The practice works with clients to define scope, develop design proposals, coordinate specialist input and oversee the building process.
A body of
different work.
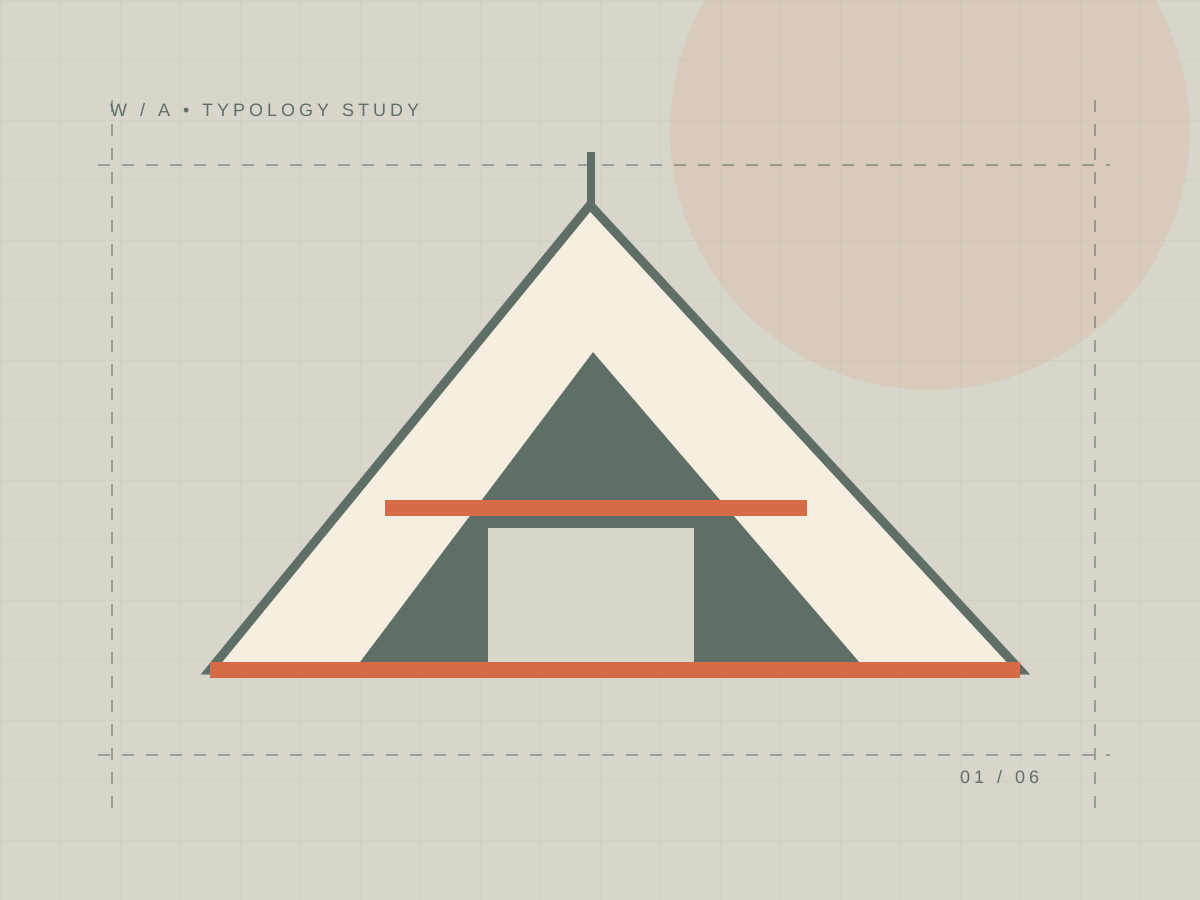
Kwathinkwa Chapel
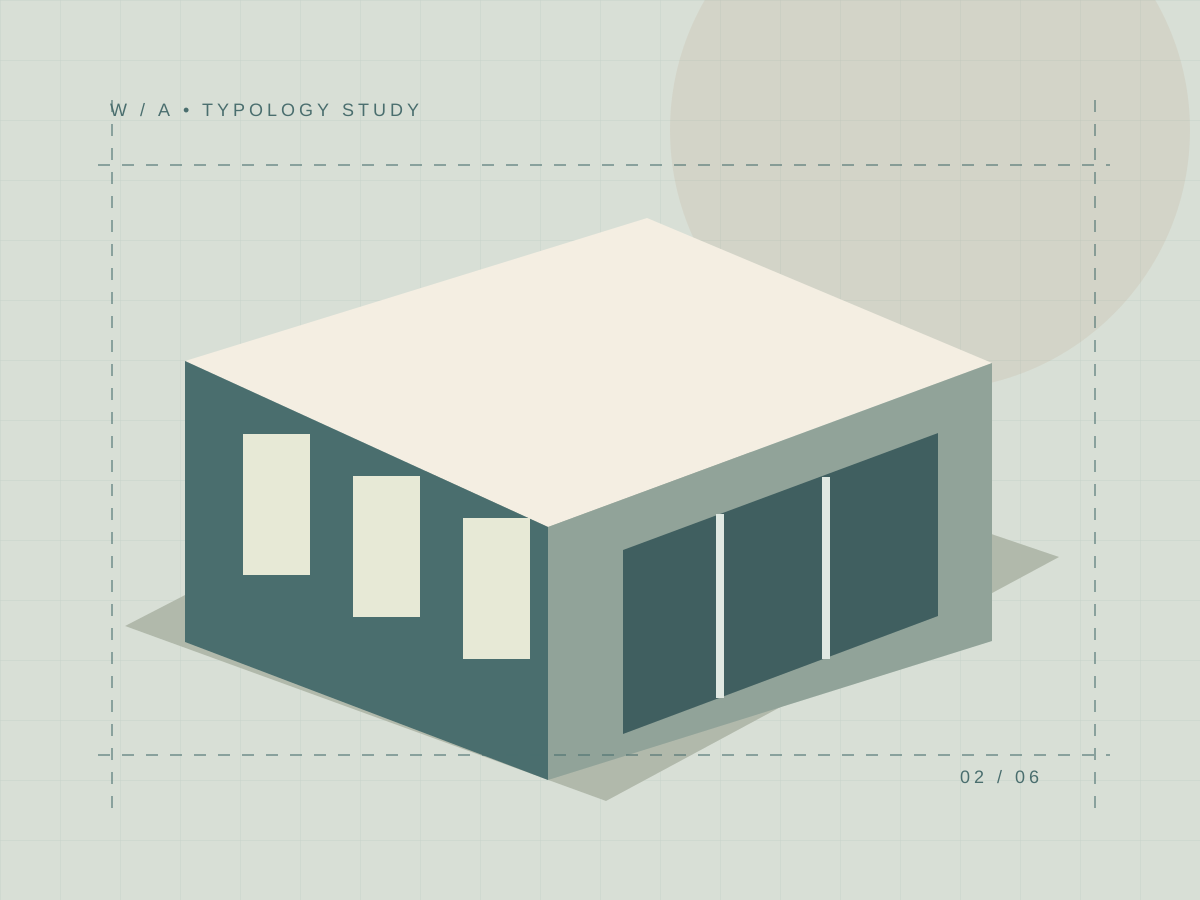
Itshelimnyama School
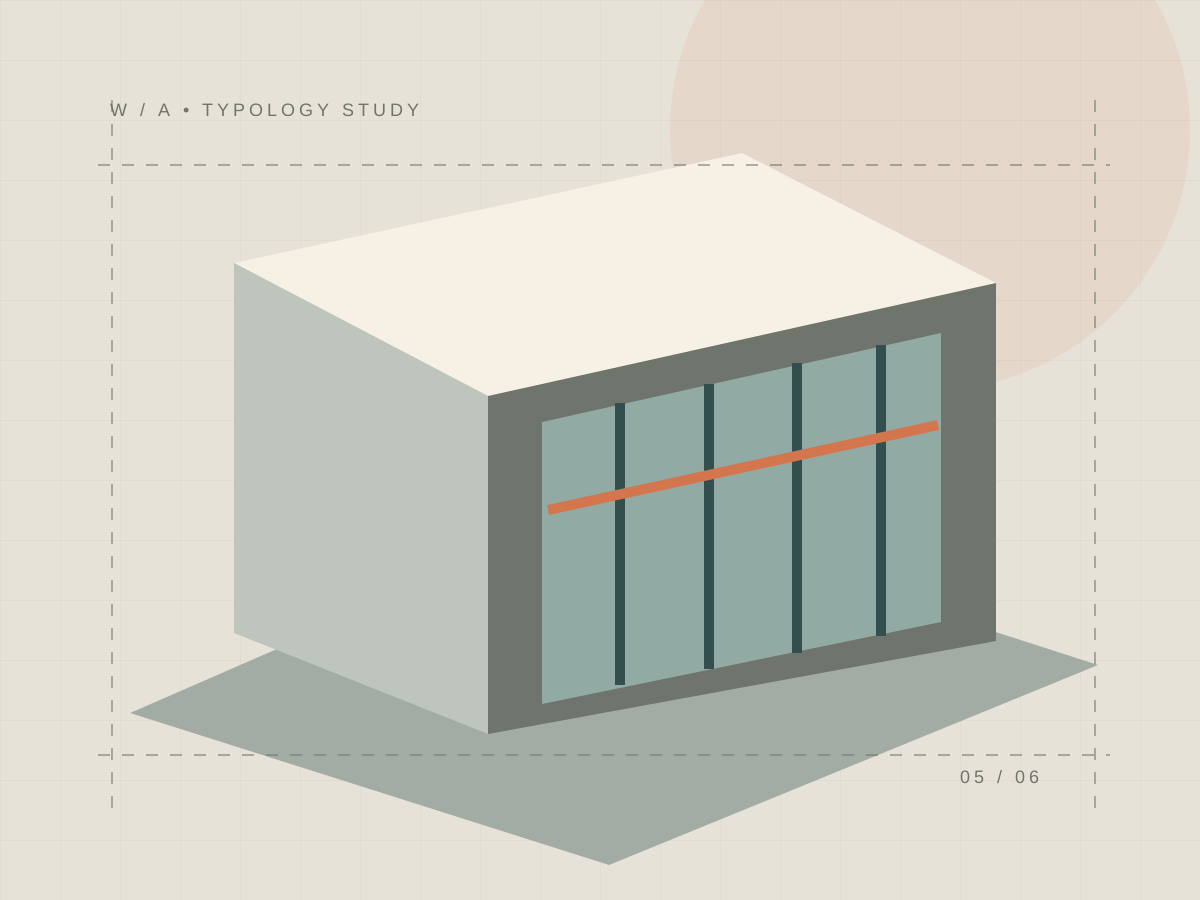
Metropolis Centre
Project names and details are drawn from the practice’s published portfolio. Visuals shown here are original conceptual illustrations for navigation, not photographs or representations of the listed buildings.
Thoughtful at every
stage of the work.
Design is part of the responsibility. So are consultation, feasibility, coordination, documentation and careful oversight.
Understand
Define the brief, scope, site conditions and project ambitions with the client.
Explore
Test design directions and assess viability before committing to solutions.
Coordinate
Bring together specialist input, documentation and tender information.
Realise
Monitor progress and the financial viability of the project through construction.
See how
space works.
Open or enclose a conceptual floor plan, then study the impact of daylight. A playful way to experience design decisions before they become lines on site.
Enter the Design LabThe value of
experience.
Led by architect Bill Williams, the practice grew from an established Durban architectural office into Williams Associate Architects in 2001.
Its experience spans homes, churches, schools, industrial buildings and commercial projects.
The story of the practice ↗